
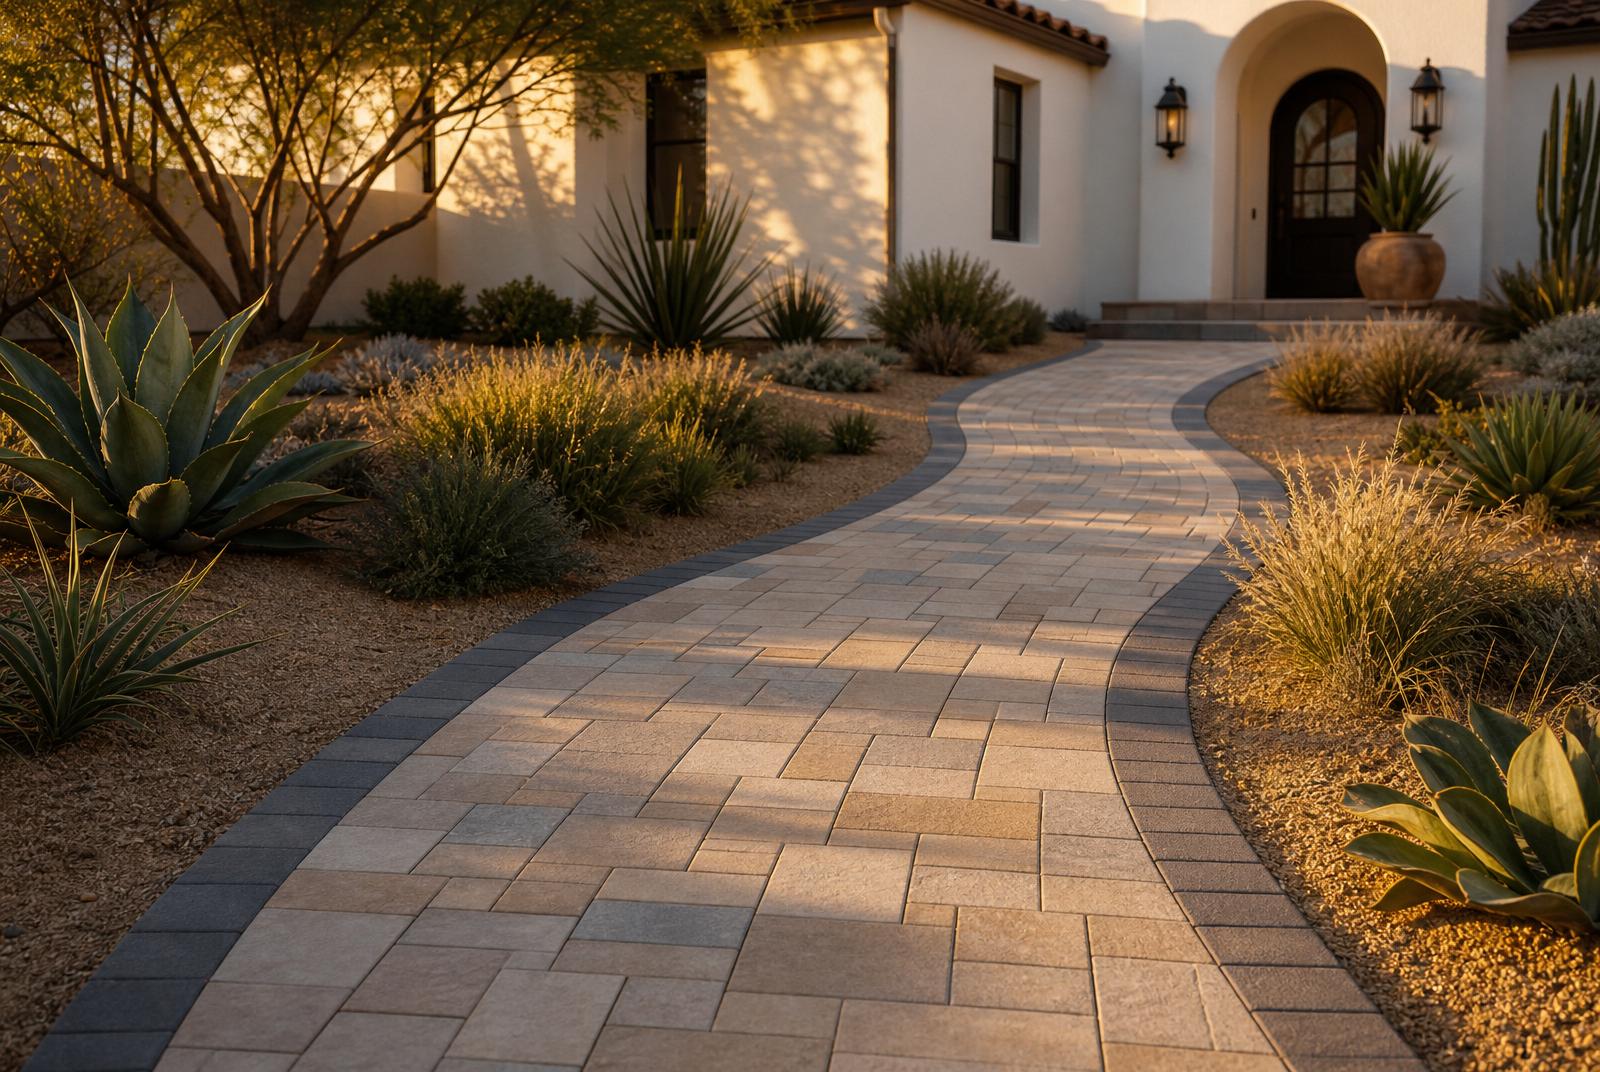
Walkways
Paths worth taking.
Walkways designed to guide the eye and the foot through Southern California landscapes.
- CA License #1042565
- ICPI Certified Installers
- In-House W-2 Crews
- 25-Year Installation Warranty
Recent Work
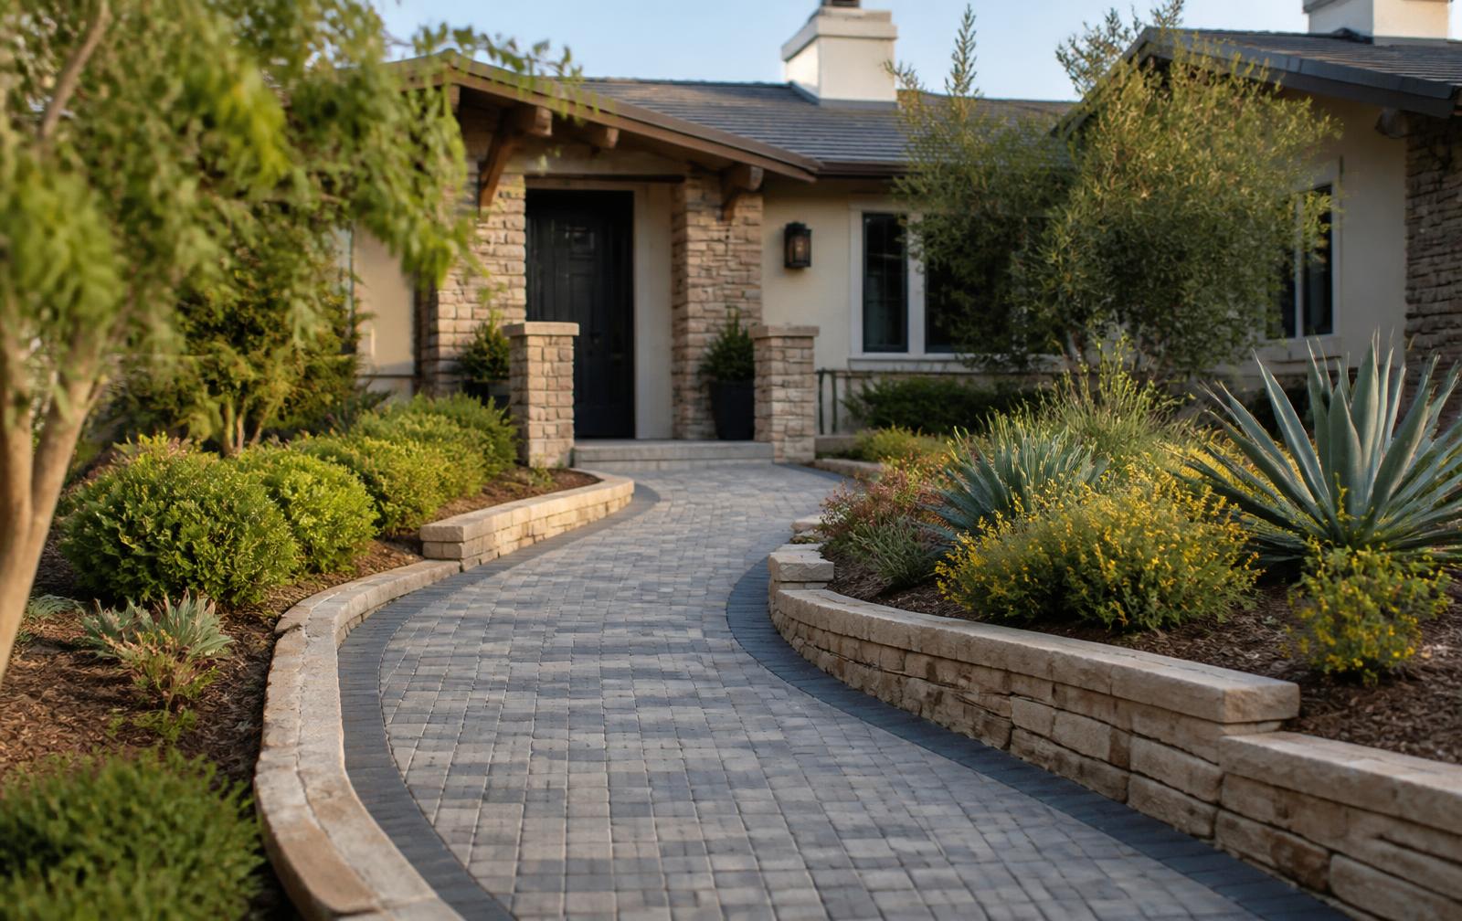
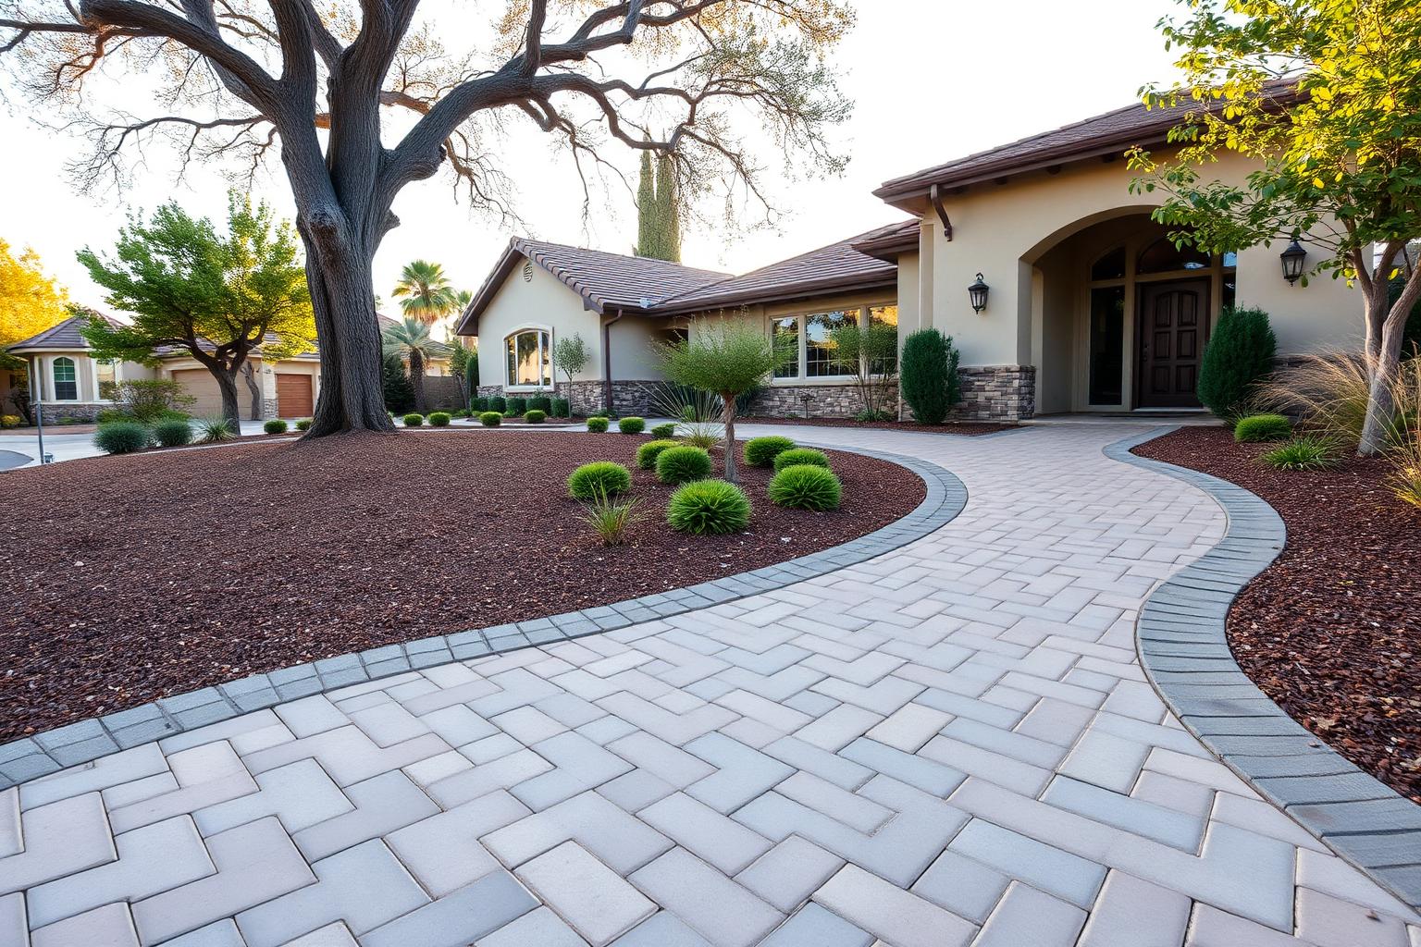
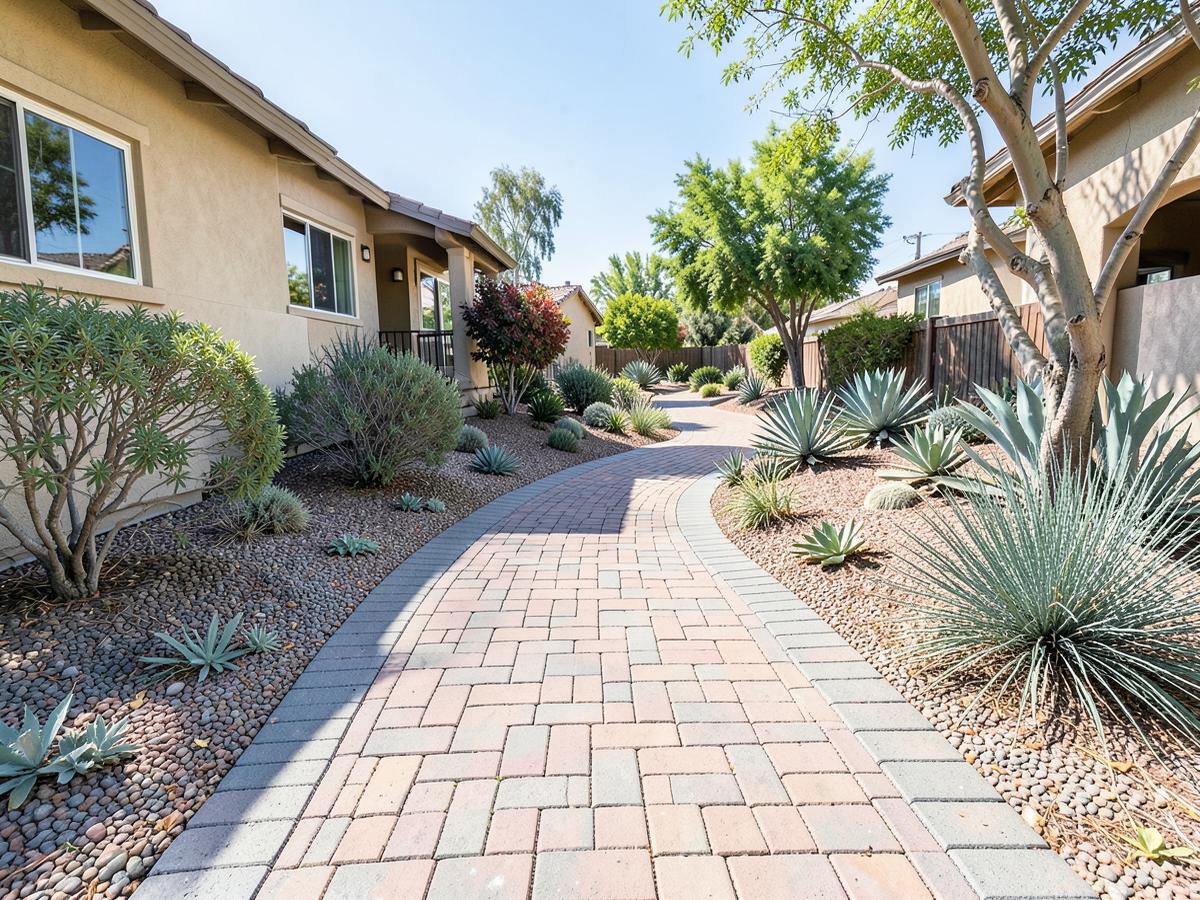
See it built.
Why It Matters
Built to outlast the home it belongs to.
- Curved or geometric layouts
- Integrated lighting-ready
- Permeable options
- ADA-compliant widths available
- Custom borders
- Drainage-aware routing
What It Costs
$18–$35 / sq ft
Installed price including base, pavers, cuts, and joint stabilization. Small walks price at the higher end because setup is fixed.
Full cost guidesWhat's included
- Excavation and haul-away
- Compacted Class II base
- Pavers, borders, and cuts
- Polymeric joint sand
- 25-year installation warranty
What moves the number
- · Curves and custom borders
- · Step or landing transitions
- · Permeable systems
- · Lighting sleeves and conduit
- · Total square footage
Free Estimate
Get your free estimate and 3D rendering.
Tell us about your project and we'll put together your estimate. Our team will review every request and follow up within one business day.
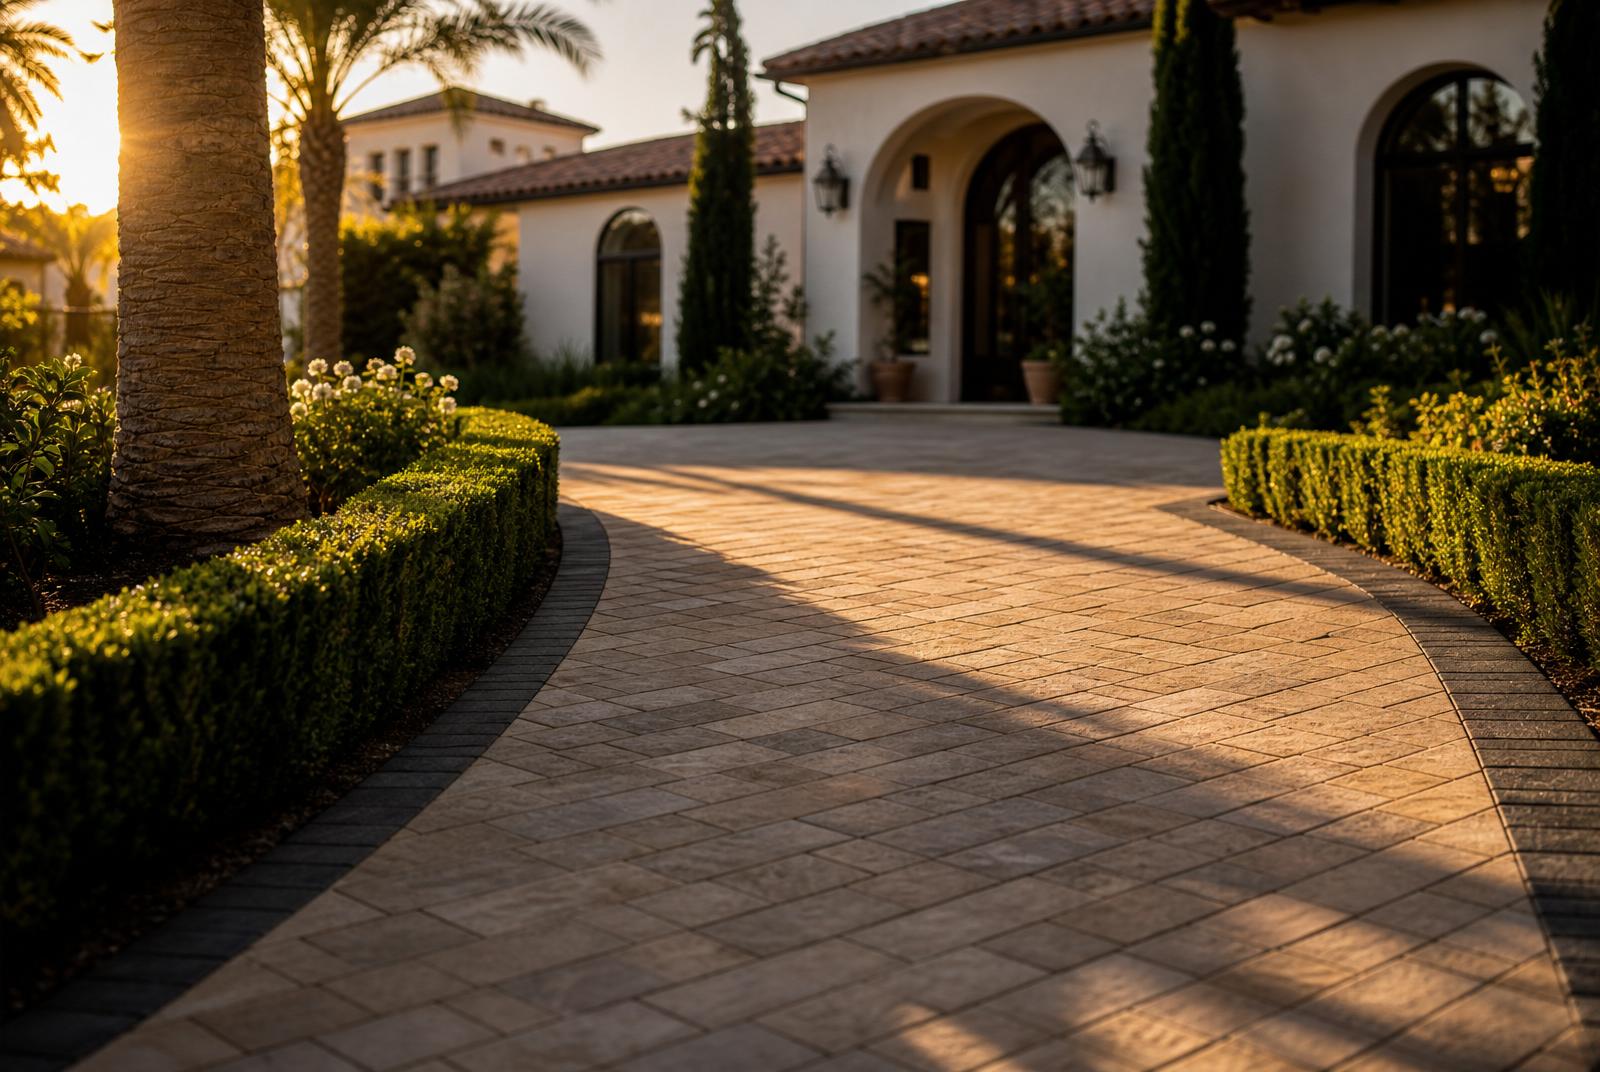
Installation Process
Precision from render to reveal.
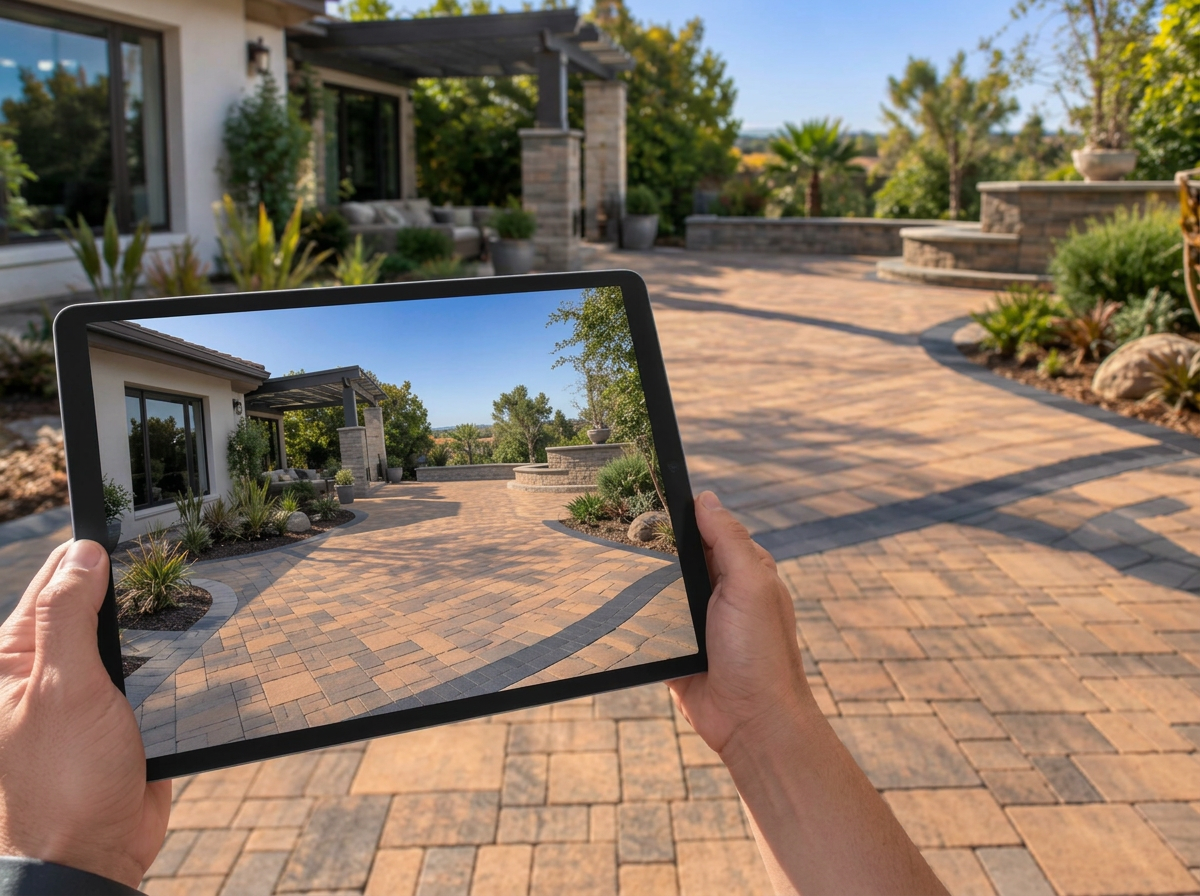 01
01Design
On-site consultation, material selection, and a photorealistic 3D rendering.
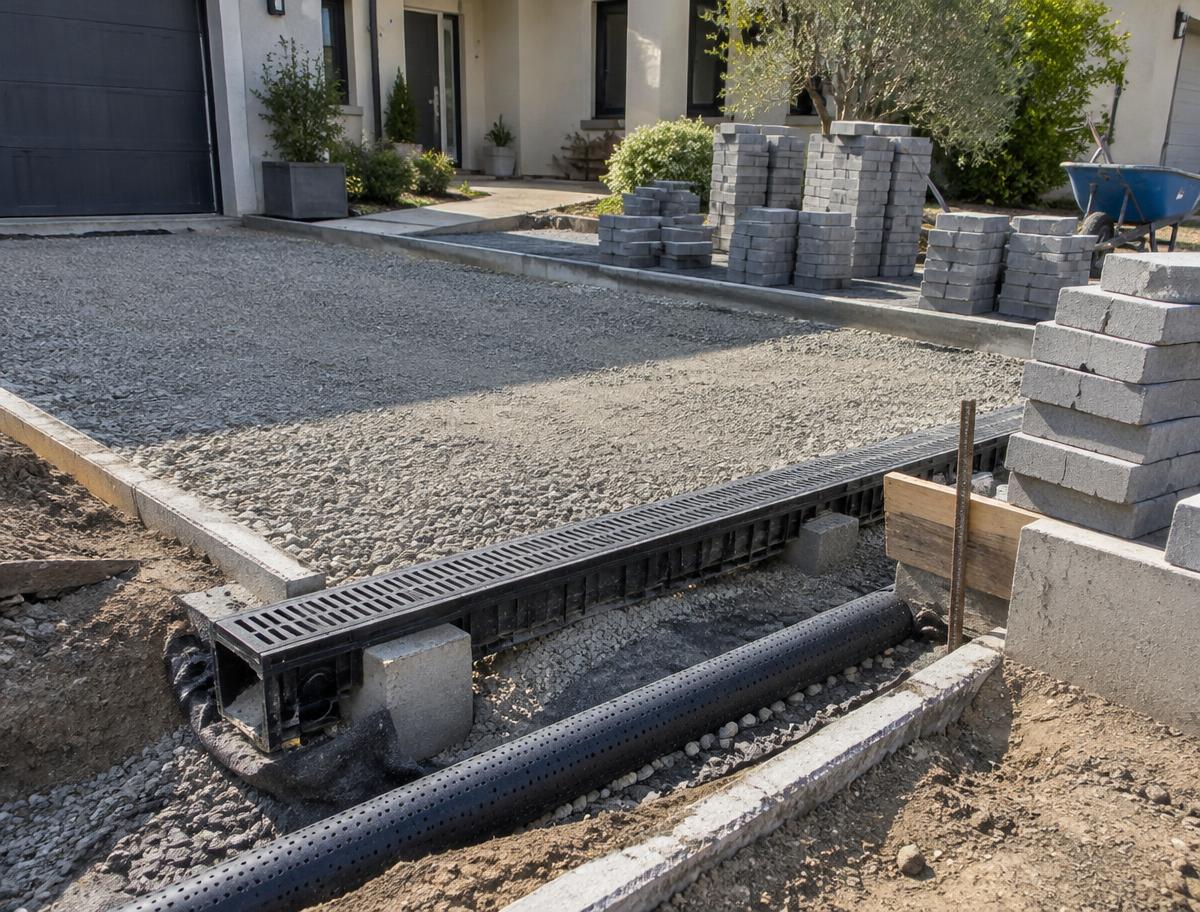 02
02Engineer
Grading, drainage, and base engineered for California soils and climate.
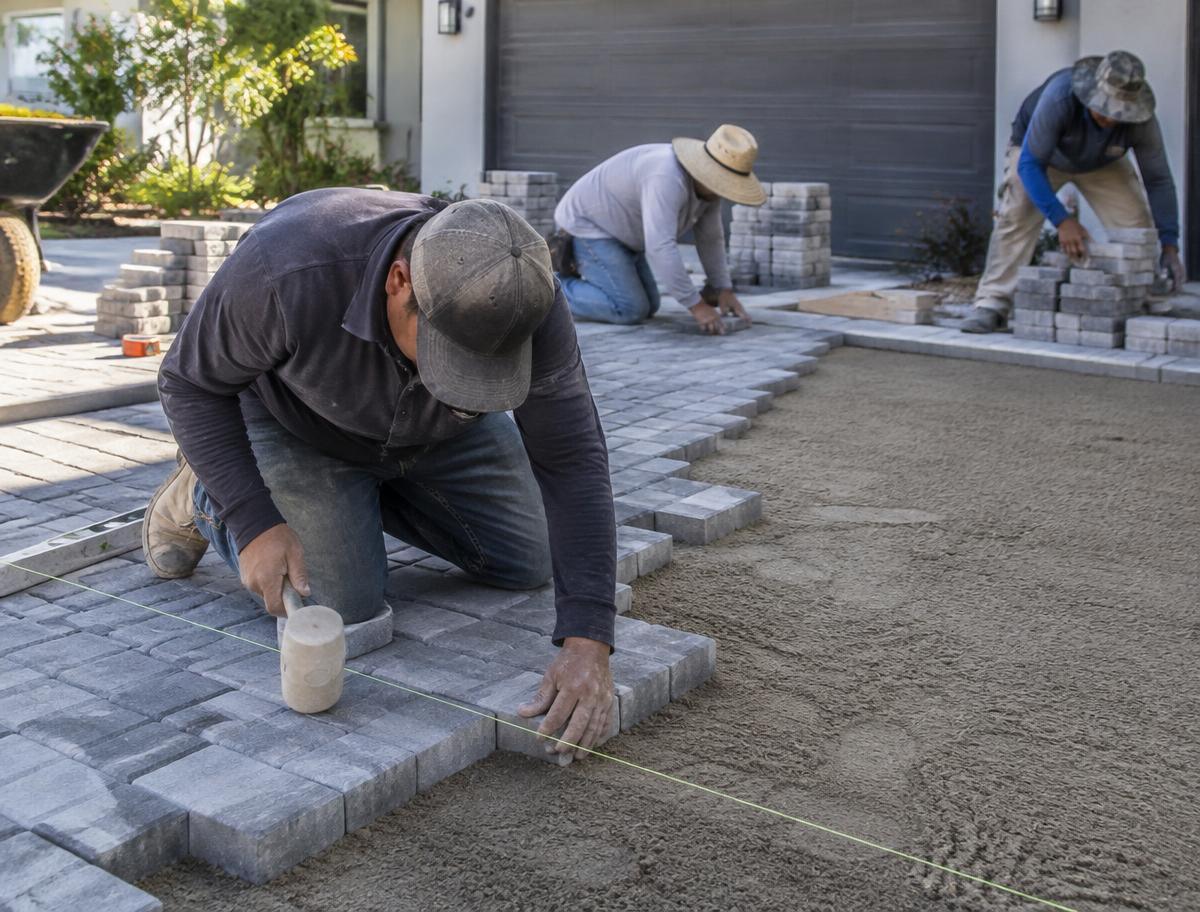 03
03Install
Employee crews set every paver to specification. No subcontractors.
 04
04Finish
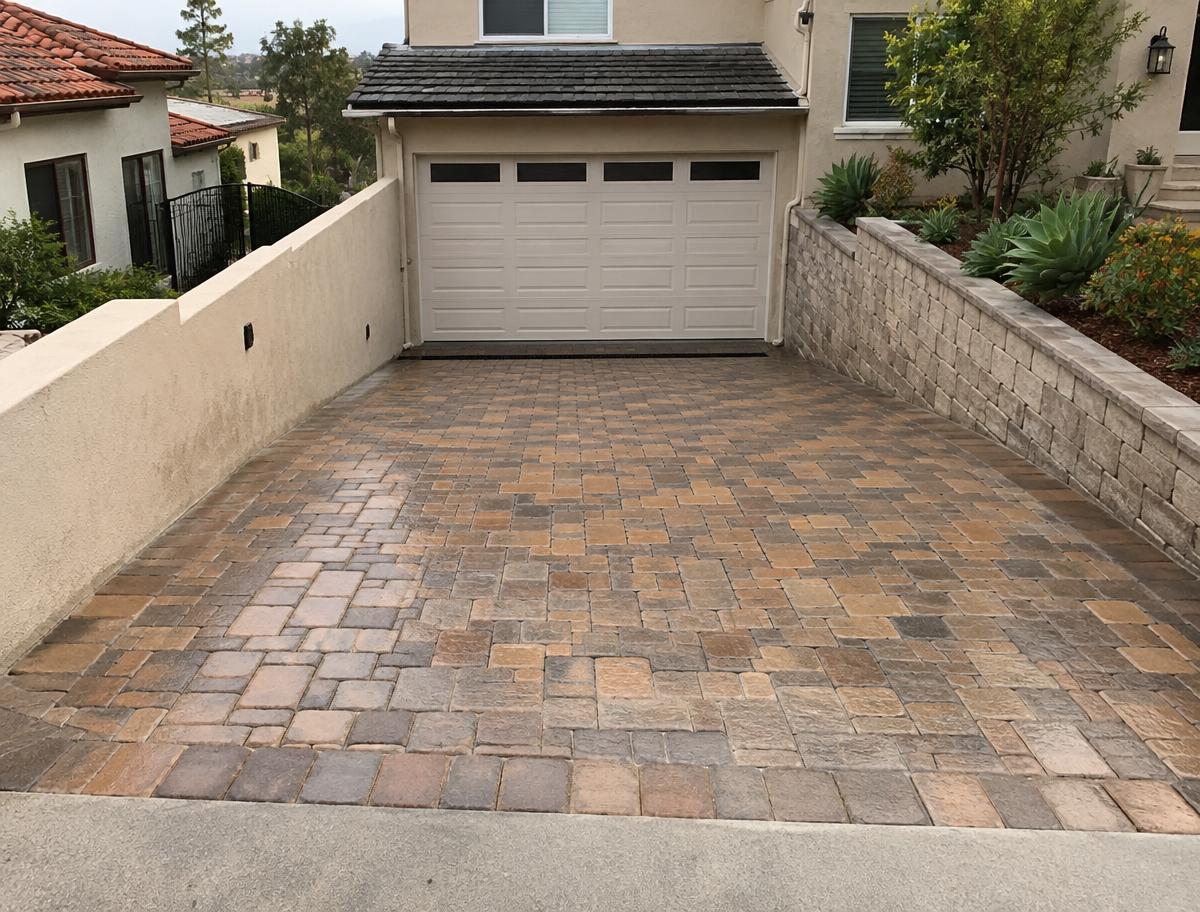
Joint stabilization, sealing options, and a 25-year installation warranty.
Before / After
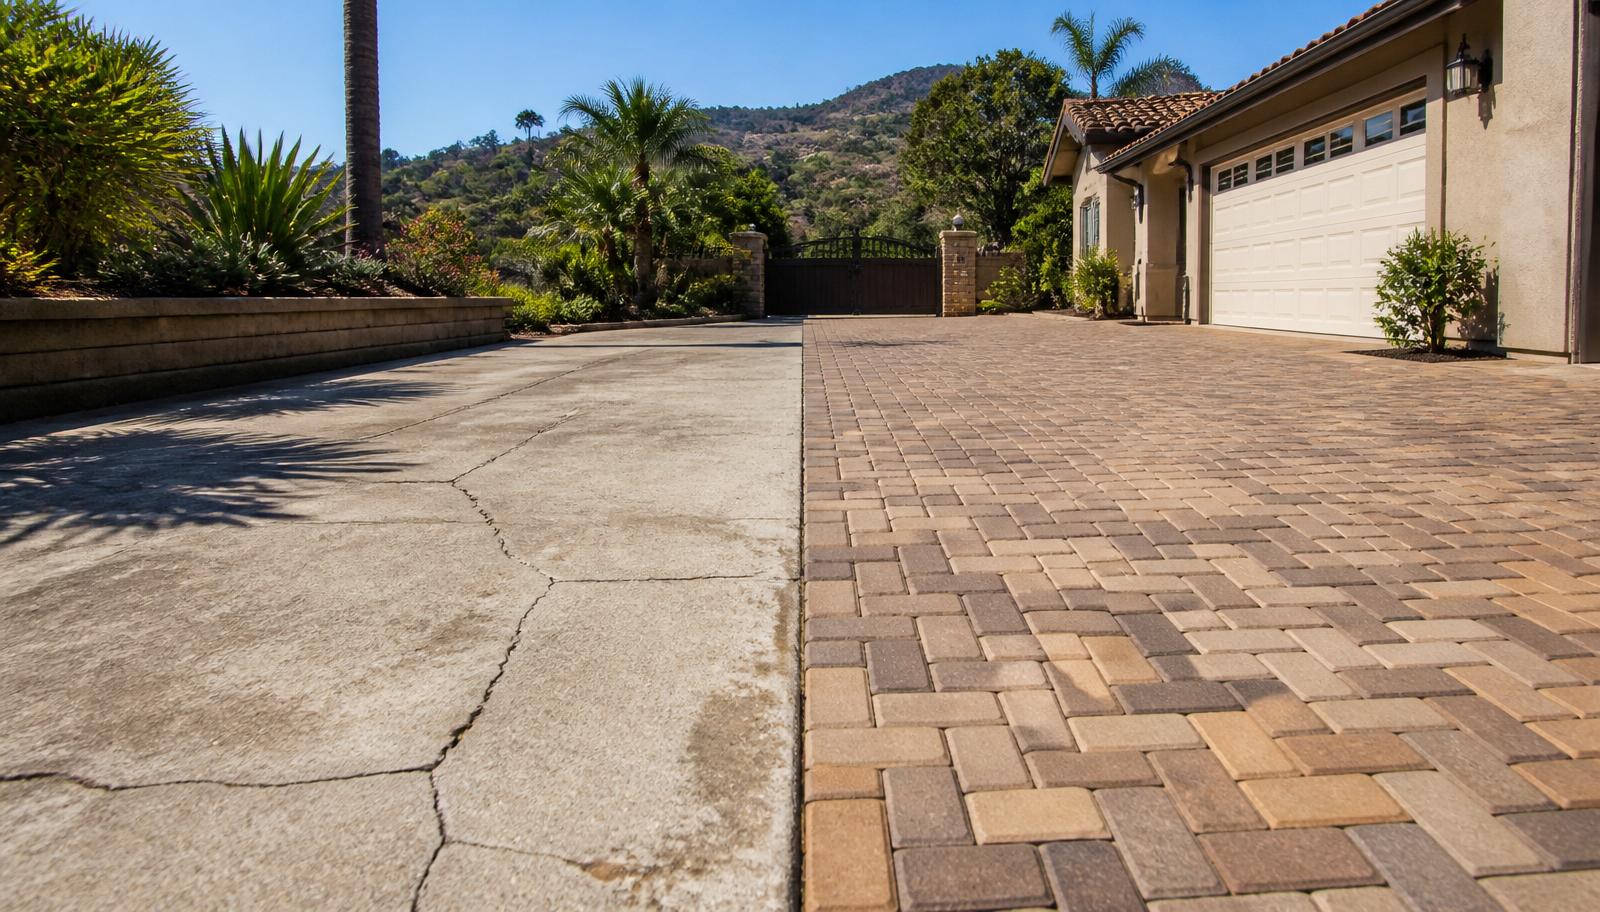
Most of our work replaces failing concrete.
Concrete cracks along the slab and can only be patched or torn out. Pavers flex with the base, and a single unit can be lifted and reset years later without a visible seam. We remove the old surface, rebuild the base for California soils, and set every paver by hand.
Get My Free EstimateReviews
What homeowners say.
"We hired Paver Exchange to do our driveway using Angelus Pavers. It came out beautiful — they finished in one day. I couldn't believe it. Great company."
"Their pricing is extremely fair, and wow are they fast! The crew showed up on time, respected our property, and the finished driveway looks incredible."
"Paver Exchange totally delivers! I have a lot of experience working with vendors and contractors and this company is in the upper 1%, hands down. Not just the actual work but every step along the way from estimate through final cleanup they excelled and amazed me. The entire crew were professional and fast. The company treats their crews with respect and care. They are doing it right! I will hire them again on my next project!"
FAQ
Answers.
Where We Install
This service, in every city we serve.
Click through to your city for local climate, HOA, and permit specifics.
Santa Barbara County
Ventura County
San Fernando Valley
West Los Angeles
Keep Exploring
Ready to see it before it's built?
Free on-site consultation, free 3D rendering, and a written estimate — usually within one business day.