Surface grading and slope — the system that comes first
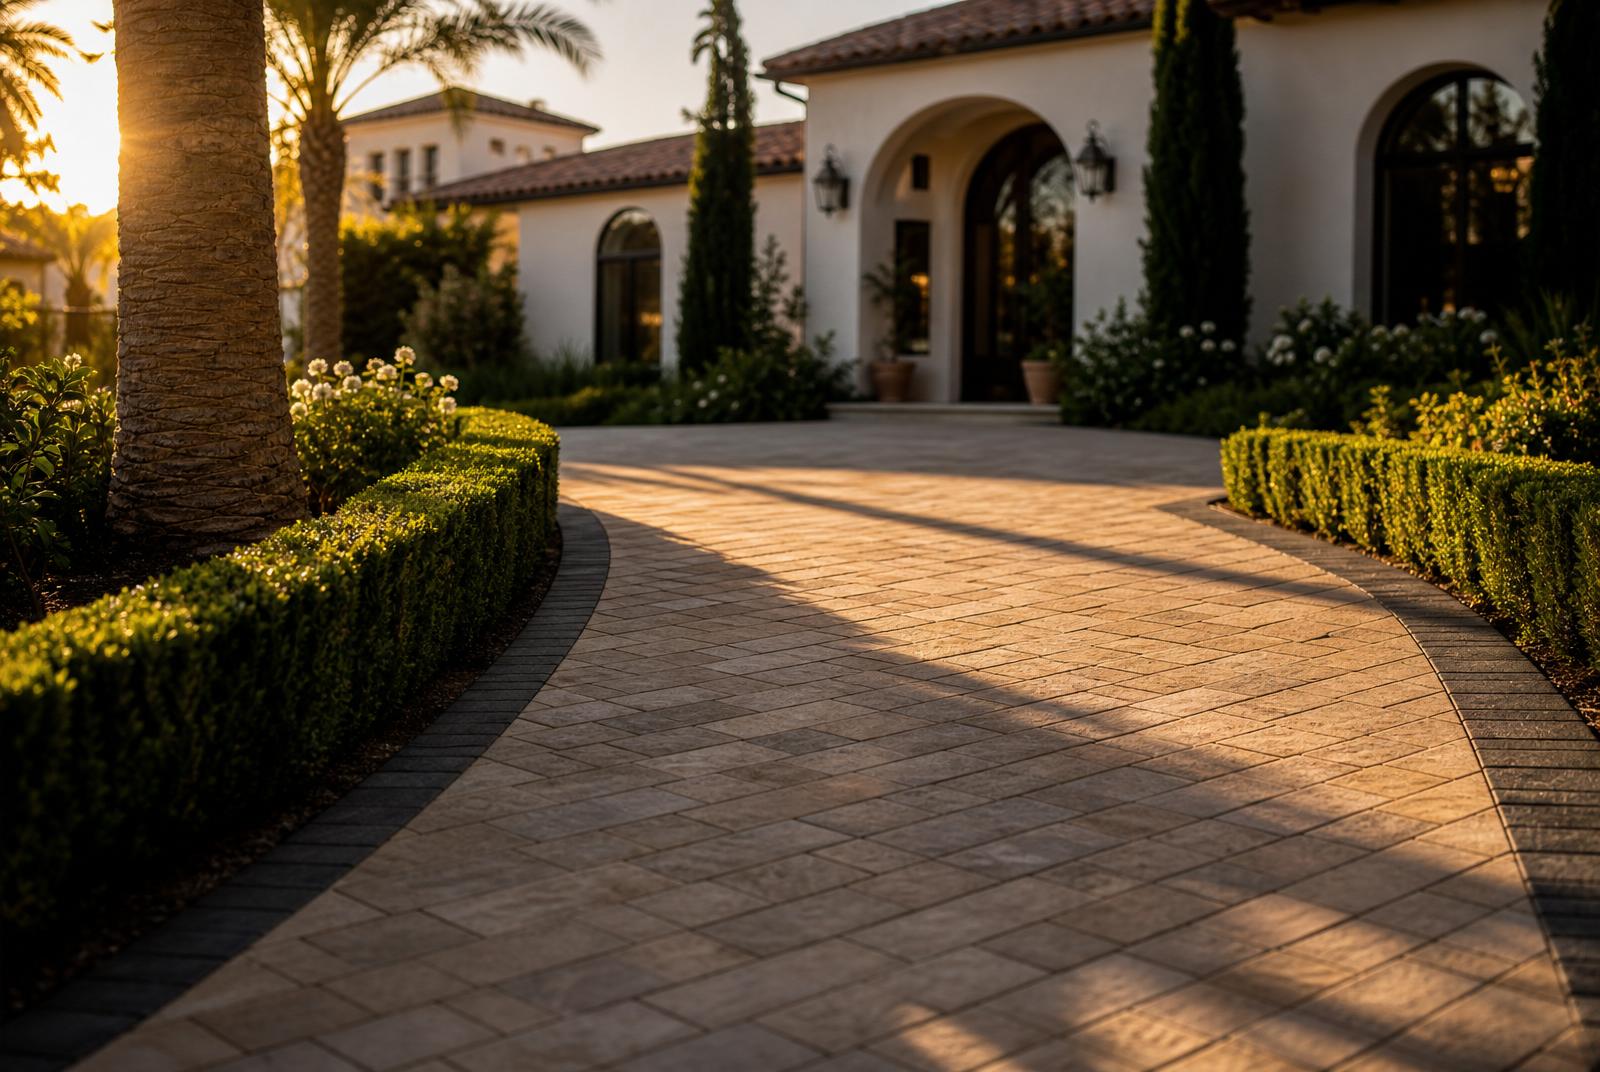
Before any pipe goes in the ground, the finished surface has to carry water away from the house. Interlocking pavers are set to planned elevations, so grade is something we design rather than inherit: a typical hardscape falls roughly 1–2% (about 1/8–1/4 in per foot) away from structures toward a planned discharge point. When grading is right, the other systems get smaller and cheaper. When it is wrong, no amount of pipe fixes it.
- Slope away from foundations, garage thresholds, and door landings
- Finished paver elevations are set during design, not improvised on site
- Low points are chosen deliberately so collection has somewhere to go
Channel and trench drains — intercepting water at a line
A channel drain (also called a trench or linear drain) is a long grated slot that catches water crossing a line instead of a point. It is the standard detail at a garage threshold, at the bottom of a sloped driveway, along a patio door, or where a driveway meets the sidewalk. In an interlocking paver installation the channel is set to the finished paver elevation and the pavers are cut tight to it, so it reads like part of the pattern rather than an add-on.
- Garage aprons and sloped driveways that run water toward the house
- Patio and slider thresholds where water would otherwise pond at the door
- Property-line edges where runoff would cross onto a neighbor
Catch basins and area drains — collecting at a point
A catch basin is a box with a grate set at a low point, connected to a solid pipe that carries water to a discharge location. Basins collect lawn, planter, and paved low spots, and their sump traps sediment so the line stays clear. Under pavers the key detail is access: the grate finishes flush with the paving and stays serviceable, so the basin can be cleaned without lifting the surface.
French drains — moving subsurface water
A French drain is a perforated pipe in a gravel trench wrapped in filter fabric. It handles water already in the soil — saturated side yards, slope seepage, water sitting against a planter wall or retaining wall. It is not a substitute for surface drainage, and a French drain that discharges nowhere simply relocates the problem. When one is needed near a paver field, we set its route and depth before the base is compacted.
Downspout and roof-rain redirects — the largest water source on the property
A roof sheds far more water in a storm than the yard itself, and most ponding complaints on new paving trace back to a downspout dumping onto it. Downspouts can be tied into solid pipe and routed under the paver field to a planned discharge point, or brought to an approved surface destination away from the foundation. Doing this during paver installation costs a fraction of trenching a finished driveway later.
Dry wells and infiltration storage — holding water on site
A dry well is a buried chamber or stone reservoir that accepts collected water and lets it soak into the subsoil over the hours after a storm. It suits properties where there is no good place to discharge, provided the soil percolates and the well sits a safe distance from foundations and slopes. On expansive clay or unstable hillside lots, a captured system with an underdrain is the safer design.
Permeable paver reservoirs — when the surface is the drainage system
Permeable interlocking concrete pavers turn the paving itself into the drainage system. Open joints filled with clean stone pass water into an open-graded aggregate reservoir 6–12+ in deep, which stores a design storm and releases it into the sub-grade or through an underdrain. It is the only system on this list that removes runoff instead of moving it, and in much of Southern California it earns stormwater credits or rebates.
- Best where a driveway or patio would otherwise generate large runoff
- Needs suitable soil, setbacks, and slope — verified before design
- Typically adds $3–$8 per square foot over conventional installation
How the systems combine on a real property
Almost no home uses one system alone. A typical Ventura or Santa Barbara County driveway project might combine 1.5% surface slope, a channel drain at the garage, two catch basins at the low points, two downspouts rerouted under the field, and a permeable apron near the street. The design question is never "which single drain do I need" — it is how grading, interception, collection, and discharge work together under one finished paver surface.
Why drainage belongs in the paver plan, not after it
Every system above lives below or within the paving. Once the base is compacted and the pavers are laid, adding a drain line means saw-cutting, lifting, re-compacting, and re-laying — and the repair rarely disappears. Planning water first is the difference between a hardscape that sheds a wet winter and one that gets opened up the following spring. With an El Niño winter forecast for 2026–27, that sequencing matters more than usual.
Frequently asked
Straight answers, no sales pitch.
Tap a question to see the full answer.
Continue reading